




$190,000
$200,000
5.0%For more information regarding the value of a property, please contact us for a free consultation.
2 Beds
1 Bath
1,904 SqFt
SOLD DATE : 11/19/2026
Key Details
Sold Price $190,000
Property Type Single Family Home
Sub Type Single Family Residence
Listing Status Sold
Purchase Type For Sale
Square Footage 1,904 sqft
Price per Sqft $99
Subdivision Ellenberger Plaza
MLS Listing ID 22101607
Sold Date 11/19/26
Bedrooms 2
Full Baths 1
HOA Y/N No
Year Built 1928
Tax Year 2024
Lot Size 6,969 Sqft
Acres 0.16
Property Sub-Type Single Family Residence
Property Description
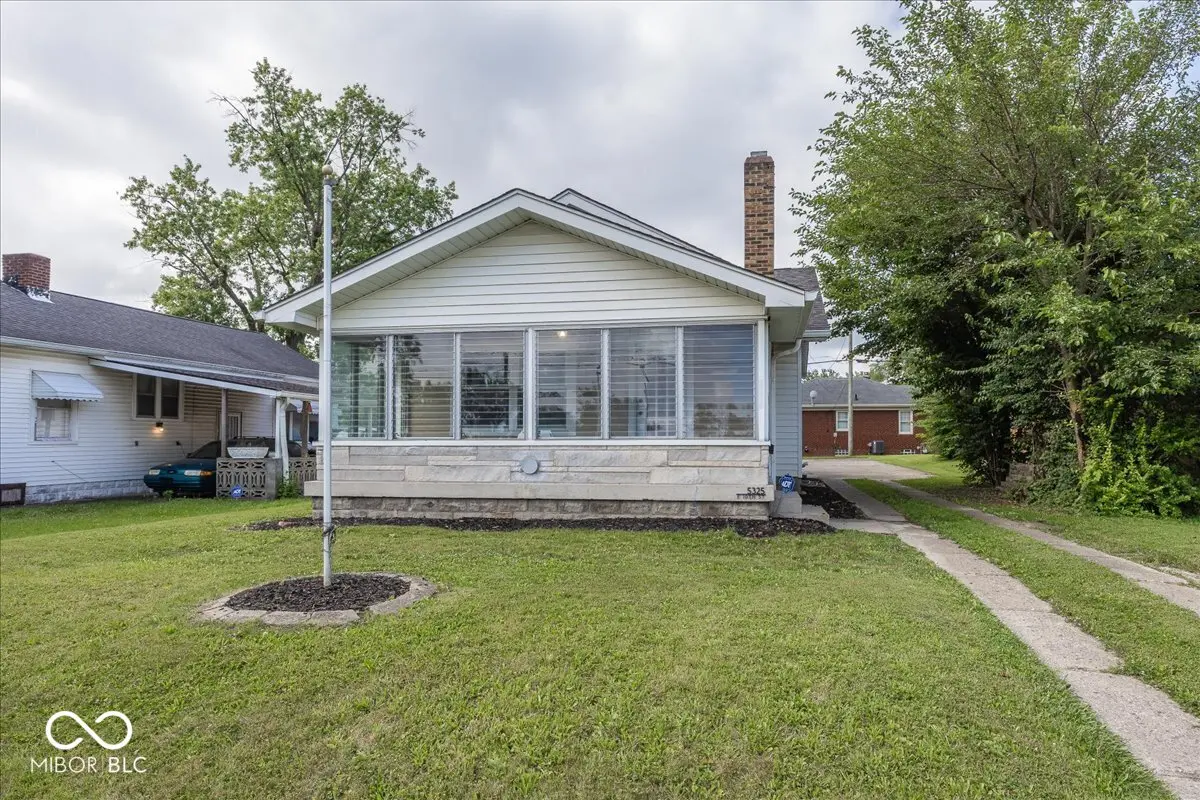
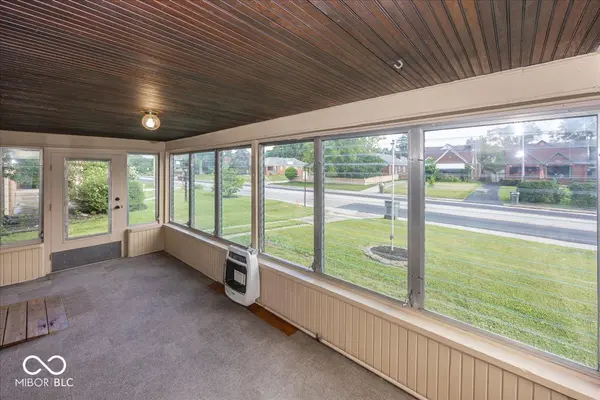
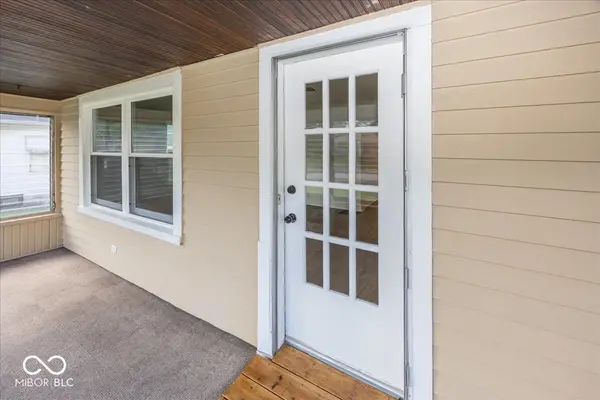
Welcome home to this beautifully renovated bungalow style ranch nestled in the heart of Irvington and just a short walk to Ellenberger Park.Blending classic charm with modern updates this two bedroom, one bath home offers comfort, character and convenience in one of Indianapolis most sought after neighborhoods.Step inside the inviting retro style glass enclosed heated front porch perfect for year round enjoyment that leads into a warm and welcoming great room featuring a stunning center brick wood burning fireplace, flanked by original built in bookshelves.The open dining room is enhanced by elegant wainscoting and custom trim seamlessly connecting to the completely updated kitchen.Here you'll find white shaker style cabinetry, granite countertops a custom tile backsplash and new stainless steel appliances ideal for both everyday living and entertaining.Two generously sized bedrooms provide comfortable retreats while the fully renovated bathroom offers stylish modern finishes.At the rear of the home an oversized private sunroom porch with custom wood beam ceiling with its own air conditioning creates the perfect space to relax while overlooking the fenced backyard.Outside enjoy a private rear yard ideal for pets, gatherings or quiet evenings.The oversized two car detached garage offers ample space for parking and storage.The home showcases all new flooring, new windows ,fresh paint throughout creating a bright and cohesive feel.Additional highlights include new roof ,newer water heater and furnace and lower level basement with dedicated laundry area and plenty of space ready to be finished to suit your needs.This move in ready home combines thoughtful updates with timeless appeal ,all in a prime Irvington location close to parks, trails, and local favorites .
Location
State IN
County Marion
Rooms
Basement Daylight, Full, Interior Entry, Storage Space, Unfinished
Main Level Bedrooms 2
Kitchen Kitchen Updated
Interior
Interior Features Built-in Features, Paddle Fan, Pantry
Heating Forced Air, Natural Gas
Cooling Central Air
Flooring Hardwood
Fireplaces Number 1
Fireplaces Type Great Room
Equipment Sump Pump
Fireplace Y
Appliance Dishwasher, Dryer, Gas Water Heater, Microwave, Electric Oven, Range Hood, Refrigerator, Washer
Exterior
Garage Spaces 2.0
View Y/N false
Water Access Desc Public
Building
Story One
Foundation Block, Full
Water Public
Architectural Style Traditional
Structure Type Vinyl With Stone
New Construction false
Schools
School District Indianapolis Public Schools
Read Less Info
Want to know what your home might be worth? Contact us for a FREE valuation!

Our team is ready to help you sell your home for the highest possible price ASAP

© 2026 All listing information is courtesy of MIBOR Broker Listing Cooperative(R) as distributed by MLS Grid. All rights reserved.
Nearby Locations
GET MORE INFORMATION
