



$168,000
$177,000
5.1%For more information regarding the value of a property, please contact us for a free consultation.
4 Beds
2 Baths
936 SqFt
SOLD DATE : 11/19/2026
Key Details
Sold Price $168,000
Property Type Single Family Home
Sub Type Single Family Residence
Listing Status Sold
Purchase Type For Sale
Square Footage 936 sqft
Price per Sqft $179
Subdivision Mayflower Village
MLS Listing ID 22121879
Sold Date 11/19/26
Bedrooms 4
Full Baths 1
Half Baths 1
HOA Y/N No
Year Built 1957
Tax Year 2025
Lot Size 0.280 Acres
Acres 0.28
Property Sub-Type Single Family Residence
Property Description
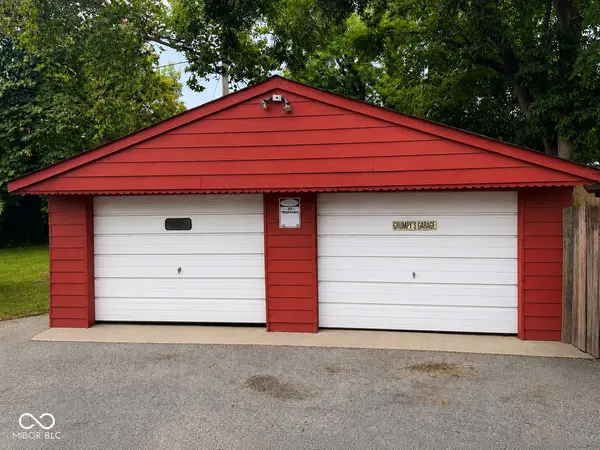
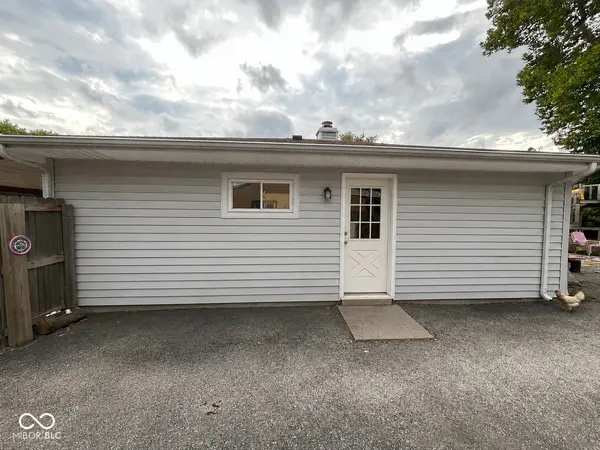
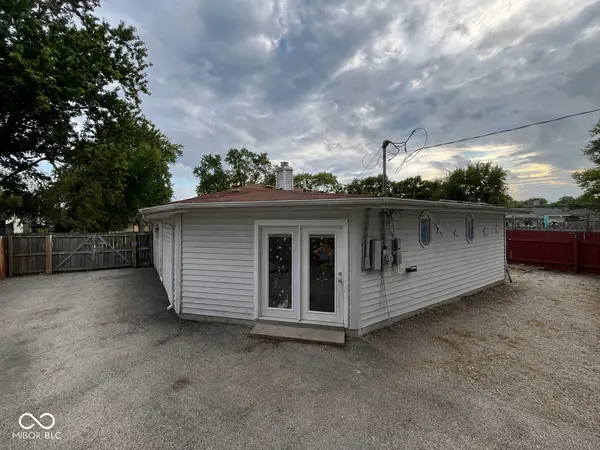
Discover a delightful opportunity at 4010 Moline DR, INDIANAPOLIS, IN, USA. This inviting single-family residence, built in 1957, offers 936 square feet of comfortable living space, ready for you to move in and make it your own. This charming ranch-style home presents a wonderful canvas for your next chapter. The property features four comfortable bedrooms, providing ample space for relaxation and personal retreats. A full bathroom and an additional half bathroom cater to daily routines and guest convenience. Embrace the outdoors in your private yard, offering a generous 12197 square feet of space for recreation, gardening, or simply enjoying the fresh air. This single-story home offers an exceptional blend of comfort and convenience, inviting you to envision a vibrant new lifestyle. Home is Sold As-IS. Seller will make no repairs.
Location
State IN
County Marion
Rooms
Main Level Bedrooms 4
Interior
Interior Features Attic Access
Heating Natural Gas
Cooling Central Air
Fireplace N
Appliance Gas Cooktop, Disposal, Gas Water Heater, MicroHood, Gas Oven, Refrigerator, Water Heater
Exterior
Garage Spaces 3.0
Utilities Available Cable Available
Water Access Desc Public
Building
Story One
Foundation Crawl Space
Water Public
Architectural Style Ranch
Structure Type Vinyl Siding
New Construction false
Schools
Elementary Schools Stephen Decatur Elementary School
Middle Schools Decatur Middle School
High Schools Decatur Central High School
School District Msd Decatur Township
Read Less Info
Want to know what your home might be worth? Contact us for a FREE valuation!

Our team is ready to help you sell your home for the highest possible price ASAP

© 2026 All listing information is courtesy of MIBOR Broker Listing Cooperative(R) as distributed by MLS Grid. All rights reserved.
Nearby Locations
GET MORE INFORMATION
