




$498,990
$498,990
For more information regarding the value of a property, please contact us for a free consultation.
3 Beds
3 Baths
2,484 SqFt
SOLD DATE : 11/19/2026
Key Details
Sold Price $498,990
Property Type Single Family Home
Sub Type Single Family Residence
Listing Status Sold
Purchase Type For Sale
Square Footage 2,484 sqft
Price per Sqft $200
Subdivision Gatherings At Aurora
MLS Listing ID 22098969
Sold Date 11/19/26
Bedrooms 3
Full Baths 2
Half Baths 1
HOA Fees $250/mo
HOA Y/N Yes
Year Built 2026
Tax Year 2025
Lot Size 0.300 Acres
Acres 0.3
Property Sub-Type Single Family Residence
Property Description
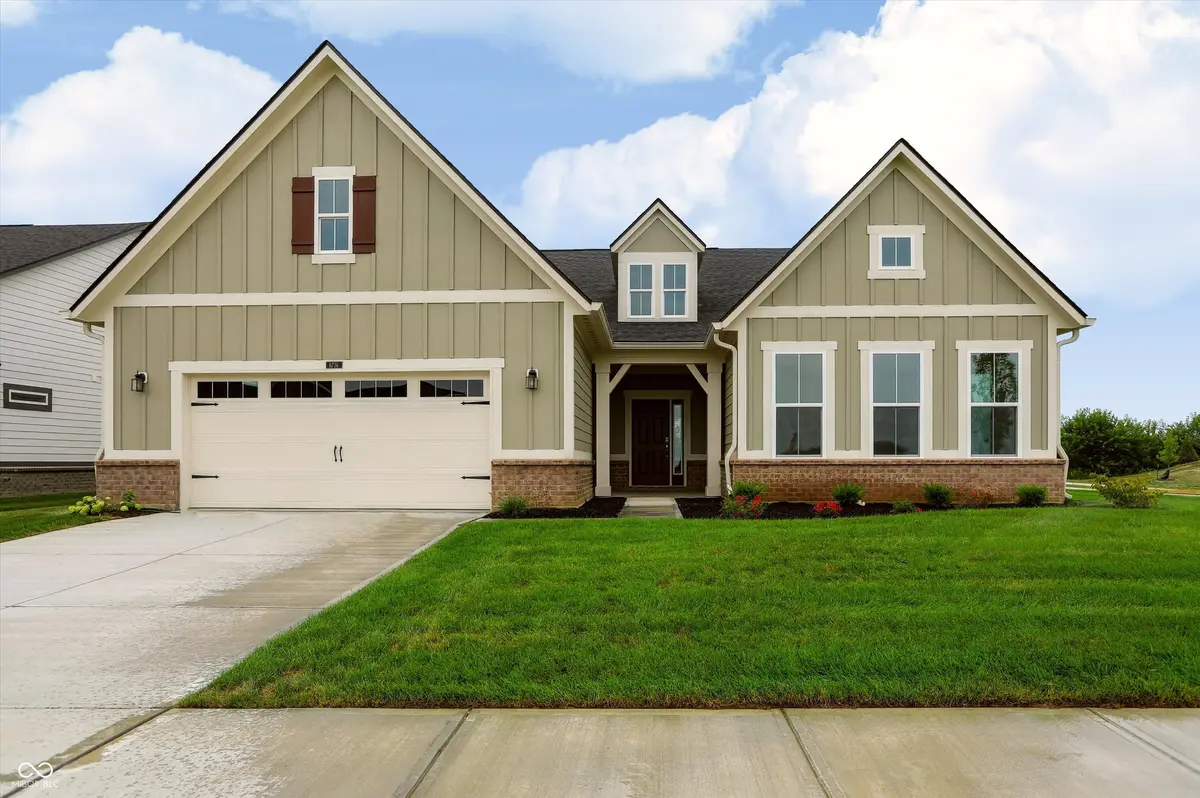
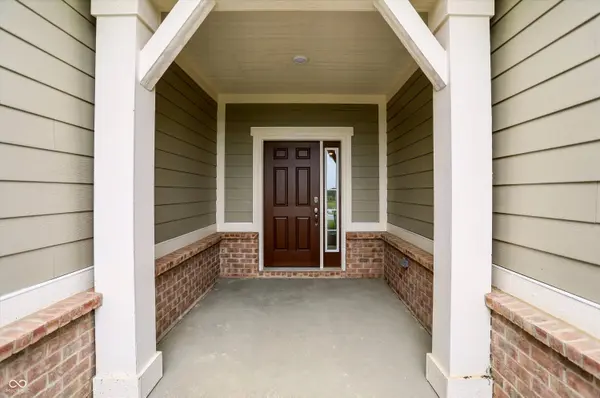
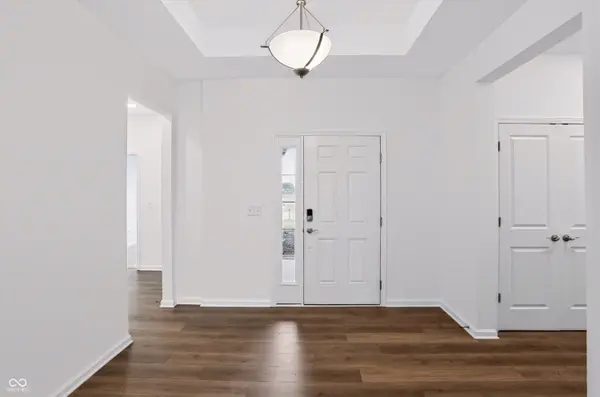
Welcome to the Windsor, a charming home located in the vibrant 55+ community of the Gatherings at Aurora in McCordsville, built by Beazer Homes. This beautifully built, new construction, home features 3 bedrooms and 2.5 baths, offering a perfect blend of comfort and convenience. With 2482 sq ft of living space, the open-concept layout includes a bright and airy living room, a modern kitchen with induction cooktop, double wall oven, microwave and dishwasher, pull out pots & pans, trash and soft close drawers, quartz countertops, and a dining area ideal for both casual meals and entertaining. The primary suite is a serene retreat, complete with a luxurious en-suite bathroom. Additional bedrooms are spacious and versatile, perfect for guests or a home office. Step outside to enjoy the covered patio, providing a wonderful space for relaxation and outdoor activities. The property sits on a .30-acre lot, offering plenty of room for gardening or simply enjoying the outdoors. Additional highlights include a 3-car garage. Residents of the Gatherings at Aurora community enjoy access to a range of amenities designed for active adults, including a pool, clubhouse, fitness center, pickleball courts, and a golf simulator. The home is conveniently located near the new McCord Square District, Geist Reservoir and Daniel's Vinyard, making it an excellent choice for those seeking a vibrant and engaging lifestyle. Beazer Homes is proud to be America's #1 Energy Efficient homebuilder.
Location
State IN
County Hancock
Rooms
Main Level Bedrooms 3
Interior
Interior Features Bath Sinks Double Main, Tray Ceiling(s), Pantry, Smart Thermostat, Wood Work Painted
Cooling Central Air, High Efficiency (SEER 16 +)
Fireplaces Number 1
Fireplaces Type Electric, Great Room
Equipment Smoke Alarm
Fireplace Y
Appliance Electric Cooktop, Dishwasher, ENERGY STAR Qualified Water Heater, Electric Water Heater, ENERGY STAR Qualified Appliances, Disposal, Exhaust Fan, Microwave, Oven, Double Oven
Exterior
Exterior Feature Smart Lock(s)
Garage Spaces 3.0
Utilities Available Cable Available
Water Access Desc Public
Building
Story One
Foundation Poured Concrete, Slab
Water Public
Architectural Style Farmhouse
Structure Type Brick,Cement Siding
New Construction true
Schools
School District Mt Vernon Community School Corp
Others
HOA Fee Include Lawncare,Maintenance Grounds,Maintenance,Snow Removal,Walking Trails
Ownership Mandatory Fee
Read Less Info
Want to know what your home might be worth? Contact us for a FREE valuation!

Our team is ready to help you sell your home for the highest possible price ASAP

© 2026 All listing information is courtesy of MIBOR Broker Listing Cooperative(R) as distributed by MLS Grid. All rights reserved.
Nearby Locations
GET MORE INFORMATION
