



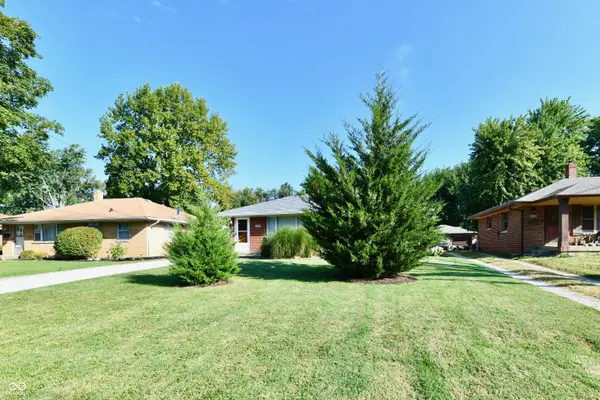

$205,000
$215,000
4.7%For more information regarding the value of a property, please contact us for a free consultation.
2 Beds
2 Baths
2,078 SqFt
SOLD DATE : 11/20/2026
Key Details
Sold Price $205,000
Property Type Single Family Home
Sub Type Single Family Residence
Listing Status Sold
Purchase Type For Sale
Square Footage 2,078 sqft
Price per Sqft $98
Subdivision No Subdivision
MLS Listing ID 22125484
Sold Date 11/20/26
Bedrooms 2
Full Baths 2
HOA Y/N No
Year Built 1957
Tax Year 2025
Lot Size 0.280 Acres
Acres 0.28
Property Sub-Type Single Family Residence
Property Description
More SPACE than you expect, inside AND out! This one level brick home with a FULL basement offers a flexible floor plan, great storage, and plenty of EXTRAS that make it stand out. The spacious living room is FILLED with natural light and features beautiful hardwood floors that continue into both main level bedrooms. Each bedroom has two windows, a ceiling fan, and its own small walk-in closet. The main level full bath features a tub and a large linen closet. The kitchen OFFERS plenty of cabinets, a pantry, butcher block countertop, backsplash, and a comfortable breakfast nook. All kitchen appliances stay, making move-in day a little easier. AND THEN there's the basement - you may be surprised by just how much space is down there! A large finished area with daylight windows, a walk-in closet, and its own full bathroom with a stand-up shower gives you plenty of options. Use it as a PRIMARY suite, third bedroom, guest space, or additional living area. There is also a dedicated office already set up and ready for you. The oversized laundry room includes a utility sink, washer and dryer, plus there is plenty of additional storage. The sunroom ADDS even more usable space and features two ceiling fans and a window A/C unit. PRIVATE fenced patio area to enjoy evenings around the fire pit. The fire pit, grill, and picnic table are all included. NEED room for cars, tools, hobbies, or just all that stuff you don't want in the house? You've got it! The two-car detached garage includes a 20x10 workshop, PLUS two huge mini barns. Some of the BIG ticket updates have already been made for you - the roof is 7 years old, the furnace and water heater are only 2 years old. One level living, a full basement, TWO full bathrooms, flexible bedroom space, a workshop, and tons of storage - this home has more to offer than you might expect. Come see it for yourself!
Location
State IN
County Marion
Rooms
Basement Daylight, Finished, Full, Storage Space
Main Level Bedrooms 2
Kitchen Kitchen Updated
Interior
Interior Features Attic Access, Entrance Foyer, Paddle Fan, Hi-Speed Internet Availbl, Pantry, Smart Thermostat, Supplemental Storage, Walk-In Closet(s)
Heating Forced Air, Natural Gas
Cooling Central Air
Flooring Hardwood
Equipment Radon System, Smoke Alarm, Sump Pump
Fireplace N
Appliance Dishwasher, Dryer, Disposal, Gas Water Heater, MicroHood, Electric Oven, Refrigerator, Washer
Exterior
Exterior Feature Barn Mini, Fire Pit, Storage Shed
Garage Spaces 2.0
Utilities Available Natural Gas Connected
View Y/N false
Water Access Desc Public
Building
Story One
Foundation Block
Water Public
Architectural Style Ranch
Structure Type Brick
New Construction false
Schools
School District Indianapolis Public Schools
Read Less Info
Want to know what your home might be worth? Contact us for a FREE valuation!

Our team is ready to help you sell your home for the highest possible price ASAP

© 2026 All listing information is courtesy of MIBOR Broker Listing Cooperative(R) as distributed by MLS Grid. All rights reserved.
Nearby Locations
GET MORE INFORMATION
