



$188,000
$187,000
0.5%For more information regarding the value of a property, please contact us for a free consultation.
4 Beds
1 Bath
1,386 SqFt
SOLD DATE : 11/20/2026
Key Details
Sold Price $188,000
Property Type Single Family Home
Sub Type Single Family Residence
Listing Status Sold
Purchase Type For Sale
Square Footage 1,386 sqft
Price per Sqft $135
Subdivision Maywood Manor
MLS Listing ID 22118221
Sold Date 11/20/26
Bedrooms 4
Full Baths 1
HOA Y/N No
Year Built 1957
Tax Year 2025
Lot Size 9,147 Sqft
Acres 0.21
Property Sub-Type Single Family Residence
Property Description
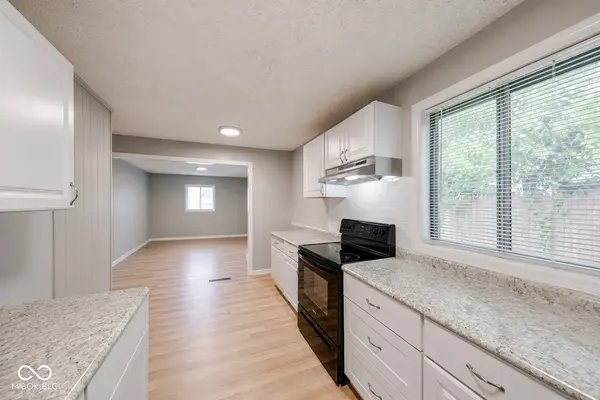
Welcome home to 3465 Carr Ave. This property features a thoughtful, single-story layout designed for comfortable everyday living and effortless flow throughout. Step inside to a bright and welcoming living room that leads naturally into the heart of the home. One of the absolute standout features is the generous secondary family room, providing you with the perfect extra square footage for cozy movie nights, a dedicated playroom, or hosting family and friends. The layout includes a quiet primary bedroom alongside versatile additional bedrooms that easily adapt to your lifestyle, whether you need space for a growing household, host accommodations, or a private home office. The kitchen offers a functional footprint with easy access to all main living areas, making everyday meals and entertaining a breeze. Commuting is a breeze with easy access to I-65, putting you right down the street from downtown Indianapolis. Enjoy weekend trips to White River State Park, dinner along Mass Ave, or events at Lucas Oil Stadium-all just a short drive away.
Location
State IN
County Marion
Rooms
Main Level Bedrooms 4
Interior
Heating Forced Air
Cooling Central Air
Fireplace N
Appliance Dryer, Electric Oven, Refrigerator, Washer
Exterior
View Y/N false
Water Access Desc Public
Building
Story One
Foundation Slab
Water Public
Architectural Style Traditional
Structure Type Vinyl Siding
New Construction false
Schools
Elementary Schools Stephen Decatur Elementary School
Middle Schools Decatur Middle School
High Schools Decatur Central High School
School District Msd Decatur Township
Read Less Info
Want to know what your home might be worth? Contact us for a FREE valuation!

Our team is ready to help you sell your home for the highest possible price ASAP

© 2026 All listing information is courtesy of MIBOR Broker Listing Cooperative(R) as distributed by MLS Grid. All rights reserved.
Nearby Locations
GET MORE INFORMATION
