




$175,000
$175,000
For more information regarding the value of a property, please contact us for a free consultation.
3 Beds
1 Bath
1,064 SqFt
SOLD DATE : 11/20/2026
Key Details
Sold Price $175,000
Property Type Single Family Home
Sub Type Single Family Residence
Listing Status Sold
Purchase Type For Sale
Square Footage 1,064 sqft
Price per Sqft $164
Subdivision Depot
MLS Listing ID 22121266
Sold Date 11/20/26
Bedrooms 3
Full Baths 1
HOA Y/N No
Year Built 1986
Tax Year 2025
Lot Size 0.270 Acres
Acres 0.27
Property Sub-Type Single Family Residence
Property Description
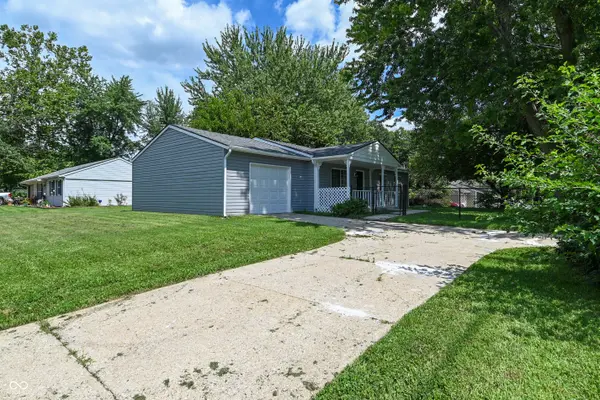
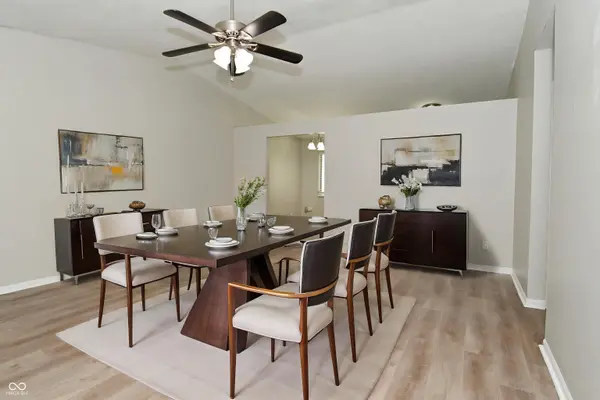
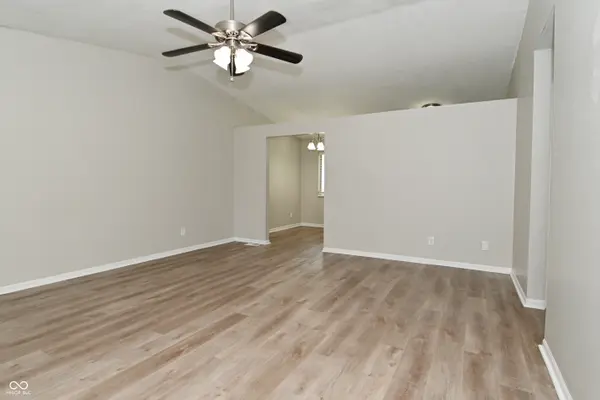
Welcome to this charming home with great curb appeal featuring an inviting, covered front porch and a well maintained exterior. Step inside to a bright and open interior with neutral colors and luxury vinyl flooring throughout, offering a modern look with easy maintenance. The spacious living areas provide a versatile setting for both everyday living and entertaining, with ceiling fans in select rooms for added comfort and blinds throughout for privacy and convenience. The kitchen features crisp white cabinetry, granite countertops, and stainless steel appliances, creating a clean and functional space for preparing meals and gathering with guests. A separate laundry room adds valuable convenience and organization. The attached garage provides secure parking and additional storage space. Outside there is plenty of space with the generously-sized lot to enjoy outdoor activities, entertaining or peaceful place to relax. This home combines practical features, modern finishes, and comfortable living spaces in an appealing package, all near highways, shopping and dining. Don't wait to see this one!
Location
State IN
County Marion
Rooms
Main Level Bedrooms 3
Interior
Interior Features Eat-in Kitchen
Heating Forced Air
Cooling Central Air
Fireplace N
Appliance Dishwasher, Microwave, Electric Oven, Refrigerator
Exterior
Garage Spaces 1.0
Utilities Available Electricity Connected, Sewer Connected, Water Connected
Water Access Desc Public
Building
Story One
Foundation Slab
Water Public
Architectural Style Traditional
Structure Type Aluminum Siding,Vinyl Siding
New Construction false
Schools
Elementary Schools Glenns Valley Elementary School
Middle Schools Perry Meridian Middle School
High Schools Perry Meridian High School
School District Perry Township Schools
Read Less Info
Want to know what your home might be worth? Contact us for a FREE valuation!

Our team is ready to help you sell your home for the highest possible price ASAP

© 2026 All listing information is courtesy of MIBOR Broker Listing Cooperative(R) as distributed by MLS Grid. All rights reserved.
Nearby Locations
GET MORE INFORMATION
