



$390,400
$410,000
4.8%For more information regarding the value of a property, please contact us for a free consultation.
4 Beds
3 Baths
3,072 SqFt
SOLD DATE : 11/20/2026
Key Details
Sold Price $390,400
Property Type Single Family Home
Sub Type Single Family Residence
Listing Status Sold
Purchase Type For Sale
Square Footage 3,072 sqft
Price per Sqft $127
Subdivision Pine Forest Estates
MLS Listing ID 22072449
Sold Date 11/20/26
Bedrooms 4
Full Baths 2
Half Baths 1
HOA Y/N No
Year Built 2006
Tax Year 2025
Lot Size 2.420 Acres
Acres 2.42
Property Sub-Type Single Family Residence
Property Description
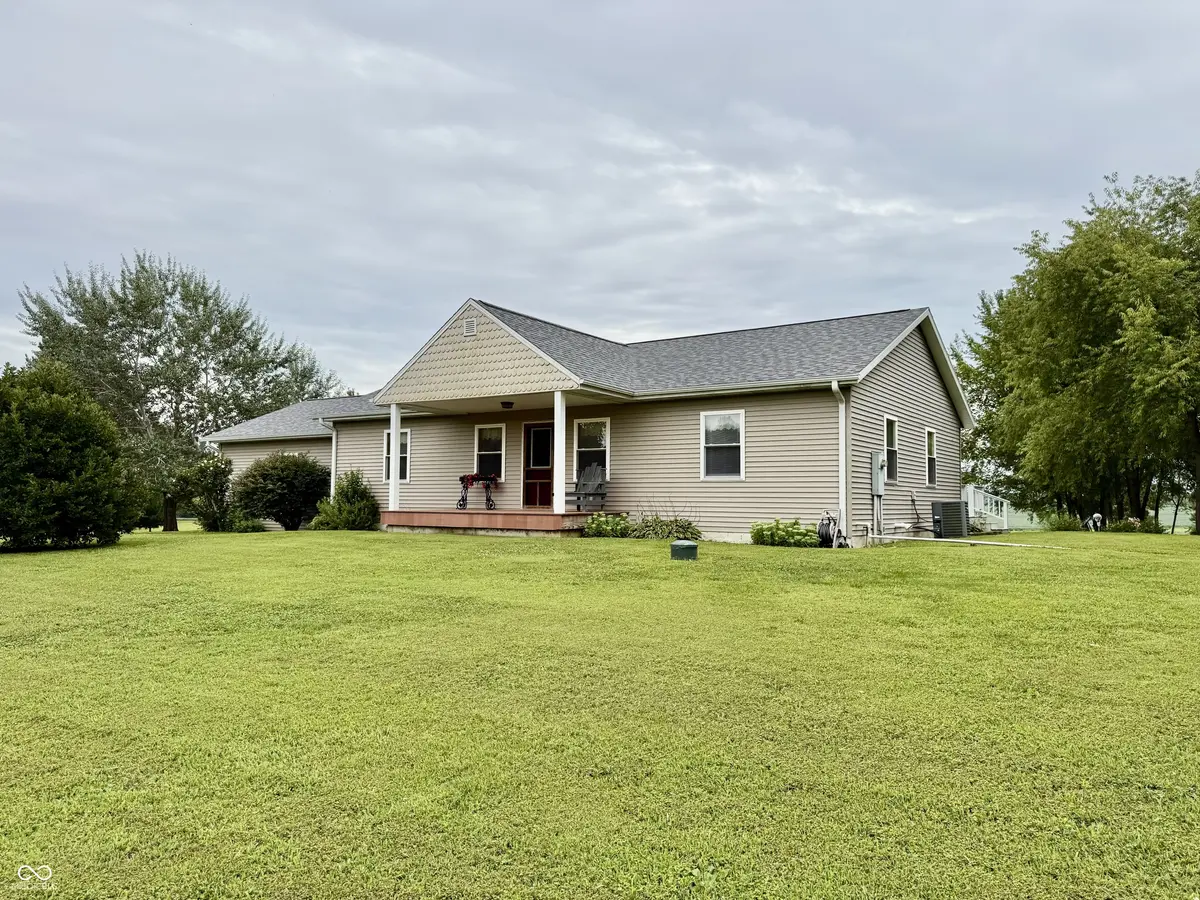
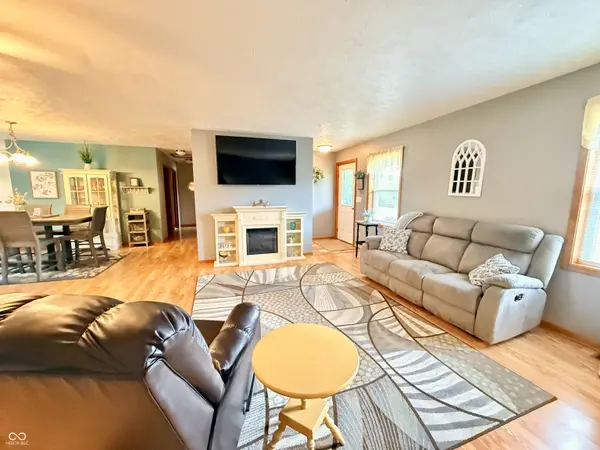
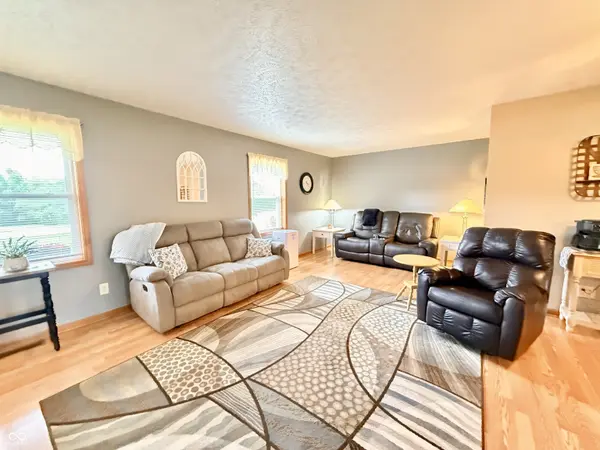
A peaceful setting and 2.42 acres! Imagine sitting on your back deck and just listening to the birds sing or crickets chirp and hearing nothing else! This ranch home can bring you that serenity! Offering 4 bedrooms, 2 1/2 baths and a full basement, all move-in ready! 3 car detached 30x40 + 2 car attached garage offering you workshop and car space. The kitchen of this beautiful home is a delight, boasting stainless appliances that sparkle like new & a peninsula/breakfast bar. Open to the living & dining areas so that you can enjoy company while preparing meals. A rec/family room, kitchenette, and huge storage room complete the basement. So, what are you waiting for? Come view this Fountain County home!
Location
State IN
County Fountain
Rooms
Basement Ceiling - 9+ feet, Daylight, Egress Window(s), Interior Entry, Partially Finished
Main Level Bedrooms 3
Interior
Interior Features Attic Access, Breakfast Bar, Entrance Foyer, Paddle Fan, Hi-Speed Internet Availbl, Walk-In Closet(s)
Heating Forced Air, Propane
Cooling Central Air
Equipment Smoke Alarm, Sump Pump
Fireplace N
Appliance Dishwasher, Dryer, MicroHood, Electric Oven, Propane Water Heater, Refrigerator, Bar Fridge, Washer, Water Softener Owned
Exterior
Garage Spaces 4.0
Water Access Desc Private
Building
Story One
Foundation Concrete Perimeter
Water Private
Architectural Style Ranch
Structure Type Vinyl Siding
New Construction false
Schools
Elementary Schools Southeast Fountain Elementary
High Schools Fountain Central High School
School District Southeast Fountain School Corp
Read Less Info
Want to know what your home might be worth? Contact us for a FREE valuation!

Our team is ready to help you sell your home for the highest possible price ASAP

© 2026 All listing information is courtesy of MIBOR Broker Listing Cooperative(R) as distributed by MLS Grid. All rights reserved.
Nearby Locations
GET MORE INFORMATION
